
St. James Theatre
Uploaded By

Featured Theater

Sydney, AU
More Photos


Photo Info
Uploaded on: October 31, 2026
Size: 839.7 KB
Views: 17
License:

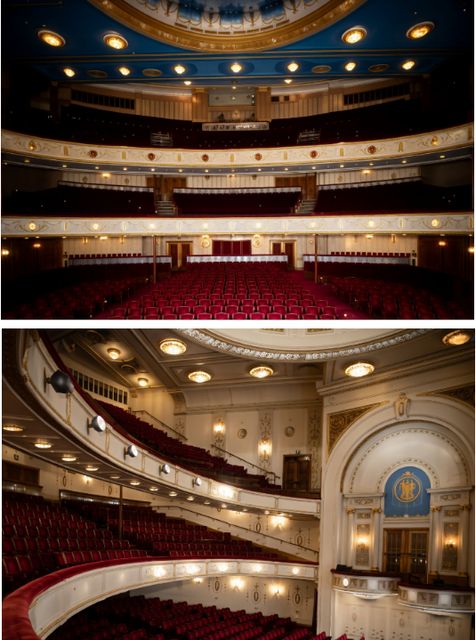
Colorized views of the three tiered St James auditorium from the stage and side of Circle. Bio Box was at the rear of the Grand Circle giving a steep rake of projection. Licensed capacity of the theater was 1789, but 160 was standing room, so the actual seating number was Stalls 792 Circle 346 Grand Circle 405 and boxes 16 totaling 1629. The introduction of CinemaScope, a re-seating of the Grand Circle, and later the lemon curtain refurbishment for “Ben-Hur” resulted in capacity reduction to 1489, of which around only 1313 were made available for public sale due to poor sight lines from many positions. A feature of the original Fuller policy for this theater was to have all seating in every sections to be of equal quality and a layout design configured to bring all patron in as close to the live stage action as possible.
Many earlier three level theaters such as the Grand Opera House, which Fullers operated for some years, included extremely cramped low comfort accommodation in the Upper Circle section. (I speak from having experienced the ‘gods’ at that later renamed Tivoli in the 50s and 60s).
 No one has favorited this photo yet