
St. James Theatre
107-111 Elizabeth Street,
Sydney,
NSW
2000
107-111 Elizabeth Street,
Sydney,
NSW
2000
 2 people
favorited this theater
Uploaded By

More Photos of This Theater


Photo Info
Uploaded on: October 31, 2026
Size: 571.4 KB
Views: 40
License:

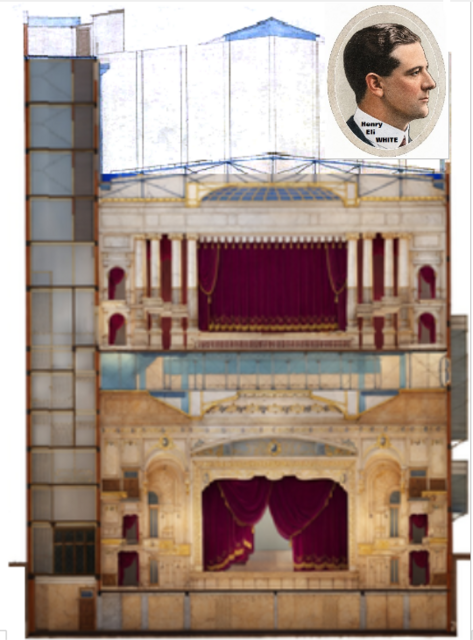
Henry Eli White’s St James auditorium cross-section plan from 1926 shows the intended proscenium designs of both theaters. For reasons unclear (almost certainly financial, but possibly safety design compliance problems too) the Fuller brothers soon lost interest in proceeding with the second theater and more offices were included in the finished structure. Courtesy Mitchell Library State Library of NSW. Other architectural work by White in that period includes the still standing Capitol and State in Sydney, Civic Newcastle and Palais St Kilda in Melbourne.
No one has favorited this photo yet